Professional site preparation in Fort Thomas, KY includes land clearing, grading, excavation, drainage correction, soil leveling, and build-ready planning.
A successful construction project starts long before concrete is poured or framing begins. The condition of the land, existing vegetation, soil elevation, drainage patterns, debris, and access can all affect what happens during later construction stages. Northern Kentucky Inspections Inc provides excavation and property improvement services throughout Northern Kentucky, including site preparation, grading, land clearing, trenching, dirt moving, drainage correction, and related earthwork. Proper preparation helps create a cleaner and more stable working area for new homes, additions, garages, driveways, commercial improvements, foundations, and other projects. Property owners in Fort Thomas, Erlanger, and nearby communities should evaluate the land before construction begins rather than attempting to correct major grading or drainage problems after structures are already in place. The right preparation plan depends on project size, soil conditions, slope, existing structures, access for equipment, utilities, and how water currently moves across the property.
What Site Preparation Services Include
Professional site preparation services can include land clearing, excavation, rough and finish grading, debris removal, soil leveling, drainage correction, and preparation for foundations, driveways, parking areas, or other construction.
The exact scope depends on what will eventually be built.
A residential addition may require clearing a relatively small area and establishing proper elevation before foundation work begins. A new building site may involve larger excavation, grading, soil movement, and drainage planning.
Commercial properties can require additional coordination around access roads, parking, equipment movement, and construction staging.
Site preparation should not be treated as simply making the ground look flat. The finished surface needs to support the next stage of construction while directing water appropriately and maintaining practical access around the work area.
A contractor should therefore understand the final project before major earthwork begins.
Site Preparation in Fort Thomas, KY
Property owners planning site preparation in Fort Thomas, KY may need land prepared for residential construction, additions, outdoor improvements, utility work, or other property projects.
Fort Thomas properties can have different elevations, existing landscaping, mature vegetation, and established structures that influence equipment access and grading decisions.
Before excavation begins, the work area should be clearly identified.
Existing features that will remain should be protected whenever practical, while trees, brush, unwanted material, or old debris within the construction zone may need removal.
Elevation should also be considered before the site is reshaped.
Removing too much soil can create unnecessary fill requirements later, while leaving high areas can interfere with foundation, driveway, or drainage planning.
The goal is to prepare the land around the specifications of the upcoming project rather than moving soil without a clear final elevation in mind.
Site Preparation Services in Erlanger, KY
The dedicated Erlanger page includes site preparation among the property services available locally. Property owners considering site preparation services in Erlanger, KY should begin by reviewing existing site conditions and how the property will be used after construction.
A project may require clearing vegetation, removing excess material, adjusting grades, creating access, or preparing an area for new improvements.
Drainage deserves attention early in the process.
If water currently pools in a low section of the property, construction should not automatically proceed without understanding how the new layout will affect runoff.
New structures, pavement, and graded surfaces can change the direction and amount of water moving across a site.
Planning drainage during site preparation can help avoid creating new low spots or directing runoff toward foundations, neighboring areas, or heavily used spaces.
Land Clearing Before Construction
Land clearing creates the working area needed for later excavation and grading.
The process may involve removing brush, small trees, unwanted vegetation, debris, old materials, and other obstacles within the planned construction zone.
Clearing should be based on the actual project footprint.
Removing vegetation far beyond the required area can create unnecessary disturbance, while leaving obstacles inside the work zone can make later excavation more difficult.
Tree roots and buried materials also deserve attention because they can interfere with grading or future construction.
Property owners should identify which landscape features they want to preserve before equipment begins working.
Clear communication about property boundaries, protected areas, access routes, and the final project layout helps prevent confusion during clearing.
After material is removed, the exposed ground can be evaluated more accurately for grading, soil movement, and drainage.
Excavation and Soil Removal
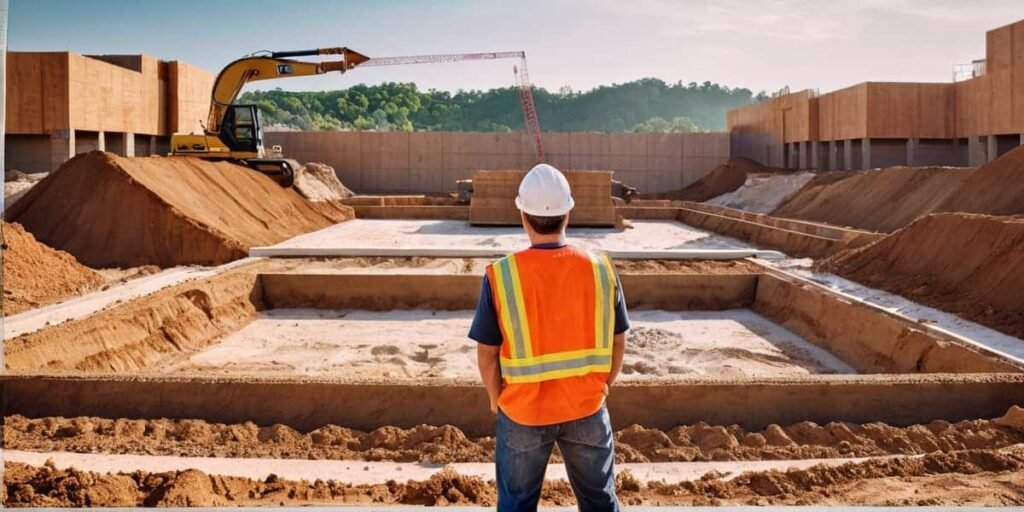
Excavation changes the existing ground to create the depth, shape, or elevation required for construction.
Projects may involve foundation areas, utility routes, drainage features, building pads, or general site reshaping.
Excavated soil does not always remain on the property.
Some material may be useful for grading or fill, while excess or unsuitable material may need to be hauled away.
The contractor should plan where soil will be moved before excavation creates large piles that interfere with equipment access.
Existing underground utilities are another important consideration.
Excavation areas should be planned with awareness of utilities and surrounding structures so digging can proceed safely.
Depth also matters.
Removing more soil than necessary can create additional work when the site must be filled and compacted again before construction proceeds.
Accurate excavation supports both efficiency and the stability of later project stages.
Rough Grading and Finish Grading
Grading establishes elevations and helps shape how water moves across the property.
Rough grading typically occurs earlier in the project and creates the general land profile required for construction.
This stage may involve moving larger amounts of soil, establishing basic slopes, and preparing building or driveway areas.
Finish grading is more precise.
It can prepare areas for landscaping, concrete, asphalt, topsoil, or other final surfaces after major construction work has been completed.
Both stages should account for drainage.
A surface can appear visually level while still directing water toward an undesirable location.
The grading contractor should consider high points, low areas, structures, pavement, property edges, and intended drainage paths.
Proper elevation planning can reduce the need to repeatedly reshape the same area later.
Drainage Planning During Site Preparation
Water movement should be considered before the site is considered ready for construction.
Poor drainage can contribute to standing water, erosion, saturated soil, basement moisture concerns, and deterioration around paved surfaces.
Site preparation provides an opportunity to address drainage before new improvements make major changes more difficult.
The contractor can evaluate existing slopes and identify where water currently travels during rain.
Low spots may need correction, while other sections may require grading adjustments to guide runoff toward suitable drainage areas.
Downspouts and existing drainage systems should also be considered when they discharge into or near the project area.
New construction can alter water patterns, so the final site should be evaluated as a complete drainage layout rather than focusing only on the footprint of the building.
Preparing Sites for Foundations and Building Pads
Foundations depend on correctly prepared ground.
Before foundation work begins, the area should reach the required elevation and be cleared of unsuitable materials that could interfere with construction.
Soil conditions may vary across the property.
Some areas may have previously disturbed soil, old fill, organic material, or other conditions that require additional attention.
The building pad should match the plans for the structure rather than being created from approximate measurements.
Access around the future foundation should also be considered because contractors may need room for equipment, forms, materials, and later construction activities.
Drainage around the future building location is equally important.
Preparing a level construction area without considering surrounding slopes can allow runoff to collect near the structure.
Site preparation should therefore connect foundation readiness with the larger property grading plan.
Driveway and Parking Area Preparation
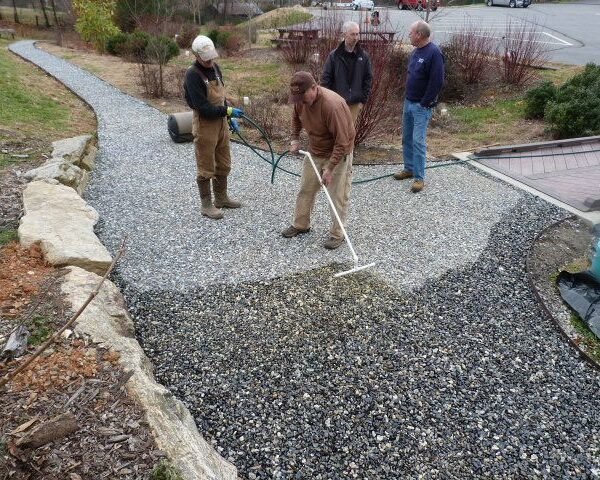
Driveways and parking areas require more than clearing the surface where vehicles will travel.
The base must be planned around the intended final material and expected traffic.
Residential driveways may support passenger vehicles, trucks, trailers, and occasional delivery vehicles.
Commercial parking areas may experience more frequent traffic and different loading conditions.
Proper grading helps establish drainage before gravel, asphalt, concrete, or another surface is installed.
Low areas can allow water to collect, while poorly planned slopes may direct runoff toward buildings or neighboring property.
Access should also be practical.
Turns, entrances, parking positions, and connections with existing roads or driveways should be considered during preparation.
Correcting the shape of a driveway after the finished surface has already been installed can be much more disruptive than addressing layout during the earthwork stage.
Coordinating Utilities and Trenching
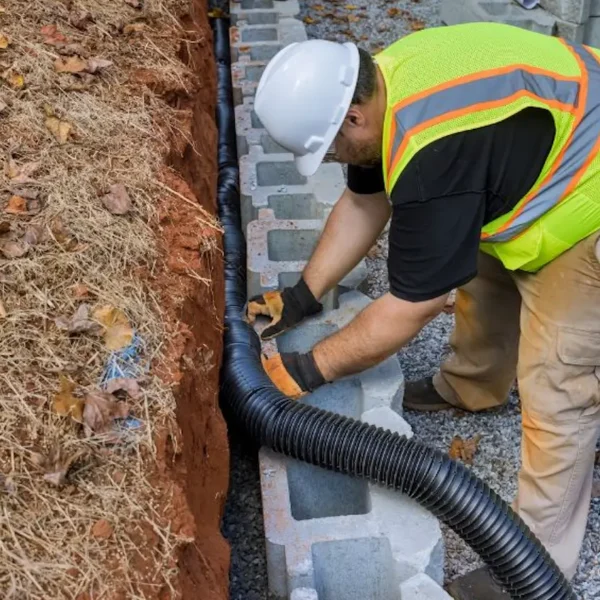
Some construction sites also need trenches for water lines, sewer lines, electrical services, drainage, or other underground utilities.
Utility planning should be coordinated with grading and excavation so completed areas do not need to be unnecessarily disturbed again.
The route of each trench should reflect the planned building layout and connection points.
Depth, alignment, and access can vary according to the utility being installed.
Excavated trench material should also be managed so it does not block equipment movement or interfere with other parts of the project.
When trenching and general site preparation are planned together, the sequence of work can be more organized.
Property owners should make sure contractors understand which underground services are part of the current project and which installations will occur later.
Why Construction Sequence Matters
Site preparation is one stage within a larger construction process.
Completing tasks in the wrong order can result in repeated excavation, damaged grades, or areas that need to be rebuilt.
Clearing usually occurs before major grading because vegetation and debris must be removed from the work area.
Excavation and utility work may follow depending on the plans.
Rough grading establishes general elevations, while finish grading often occurs later after heavier construction equipment no longer needs to cross the site repeatedly.
Drainage planning should remain part of every stage.
Temporary site conditions during construction can differ from the final layout, but water still needs somewhere to go.
A coordinated sequence helps protect completed work and gives each contractor the site conditions needed for the next phase.
Choosing a Site Preparation Contractor
A site preparation contractor should understand what the property needs to support after earthwork is complete.
Property owners should provide project drawings or other available information about planned buildings, driveways, utilities, drainage features, and finished elevations.
Ask which services are included in the proposed scope.
Clearing, excavation, grading, hauling, trenching, drainage correction, and soil preparation may be separate parts of the project.
The contractor should also explain how excess dirt and debris will be handled.
Equipment access deserves discussion as well, especially on properties with narrow driveways, existing structures, landscaping, fences, or neighboring buildings close to the work area.
A clearly defined plan helps ensure that the site is prepared for the construction that follows instead of requiring major corrections before the next contractor can begin.
Conclusion
Professional site preparation creates the physical starting point for successful residential and commercial construction.
For property owners in Fort Thomas and Erlanger, the process may include land clearing, excavation, grading, soil movement, drainage correction, utility preparation, and creating stable areas for foundations, driveways, parking surfaces, or other improvements.
Each step should be based on the final project rather than completed independently.
The amount of soil removed affects grading. Grading affects drainage. Drainage affects foundations, pavement, landscaping, and neighboring areas.
Northern Kentucky Inspections Inc provides site preparation and related earthwork services that address these connected conditions before later construction stages begin.
By evaluating the land first and coordinating clearing, excavation, grading, drainage, and access, property owners can create a cleaner and more practical starting point for the work that follows.
Frequently Asked Questions
What is included in site preparation services?
Site preparation can include land clearing, excavation, grading, debris removal, soil leveling, drainage correction, foundation-area preparation, and preparation for driveways or parking areas.
Why is grading important before construction?
Grading establishes elevations and directs water across the property. Poor grading can contribute to standing water, erosion, drainage problems, and unsuitable construction surfaces.
Does site preparation include land clearing?
It can. Vegetation, brush, debris, and other obstacles may need to be removed from the construction area before excavation and grading begin.
Can site preparation help with drainage problems?
Yes. Site preparation can include evaluating slopes, correcting low areas, reshaping land, and creating better drainage patterns around planned improvements.
When should utility trenching be planned?
Utility routes should be coordinated early with excavation and grading so completed areas do not need to be unnecessarily disturbed again later.
What should property owners prepare before site work begins?
Provide available project plans, identify property boundaries and features that must remain, discuss utilities and drainage, and make sure the contractor understands the final construction goals.